Brief Description
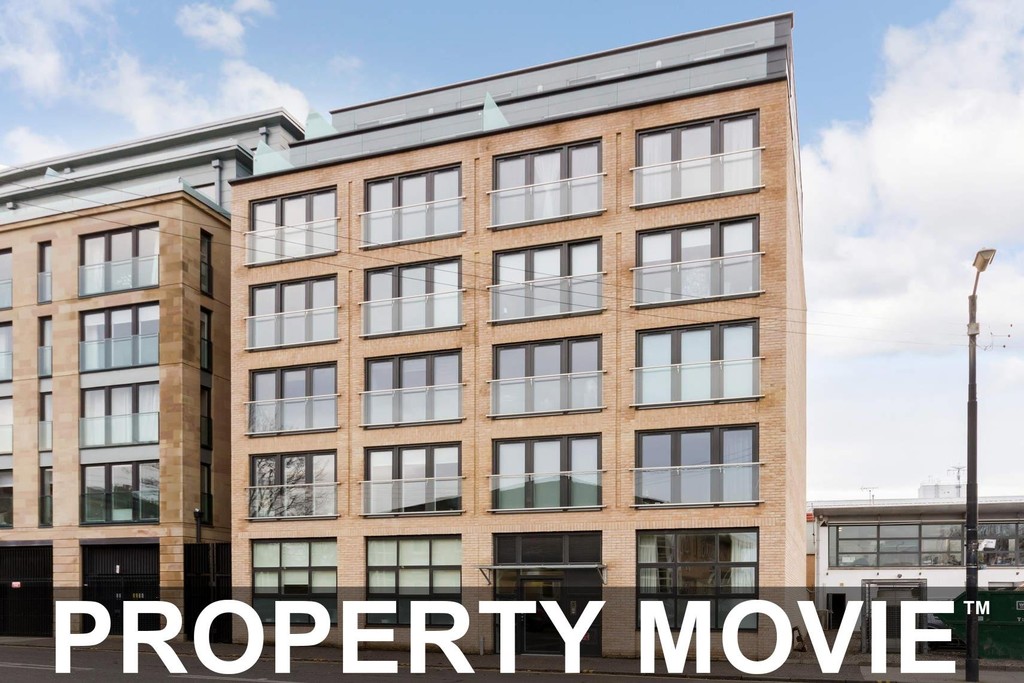
SUPER STYLISH MODERN 4TH FLOOR 2 BEDROOM APARTMENT WITH A SIMPLY STUNNING INTERIOR SET IN GLASGOW'S HOTTEST DISTRICT OF FINNIESTON. PERFECTLY SITUATED BETWEEN THE WEST END, KELVINGROVE PARK AND THE CITY CENTRE AND JUST 2 MINUTES WALK FROM THE EXHIBITION TRAIN STATION,
Main Description
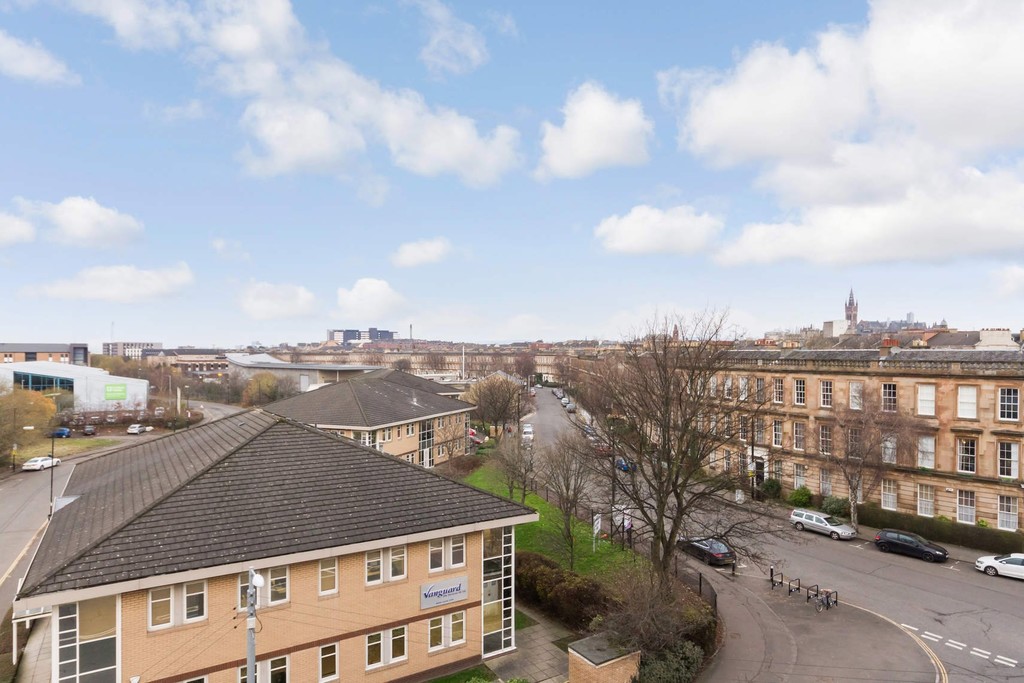
PROPERTY DESCRIPTION A beautifully presented and exceptionally stylish two-bedroom apartment, occupying a fourth-floor position within a modern development in the heart of Finnieston, one of Glasgow's most sought-after locations. Perfectly positioned between the West End, Kelvingrove Park and the city centre, and just a two-minute walk from Exhibition Centre railway station, the property offers an outstanding blend of contemporary living, excellent transport links and an enviable selection of local amenities. Finnieston is renowned for its vibrant atmosphere and thriving social scene, with an exceptional choice of independent cafés, acclaimed restaurants, stylish bars, delis and specialist shops right on the doorstep. Its central location provides easy access to Glasgow's West End, the city centre and surrounding business districts, making it an ideal setting for those seeking a lively urban lifestyle. The development is immaculately maintained throughout, with secure video entry, contemporary communal areas and lift access to all floors.
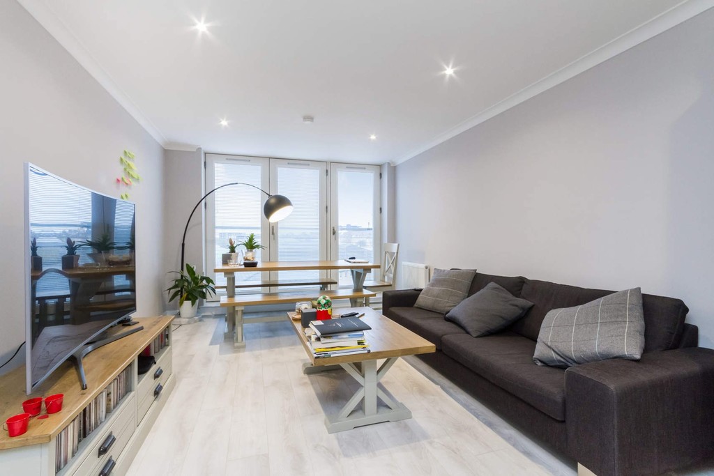
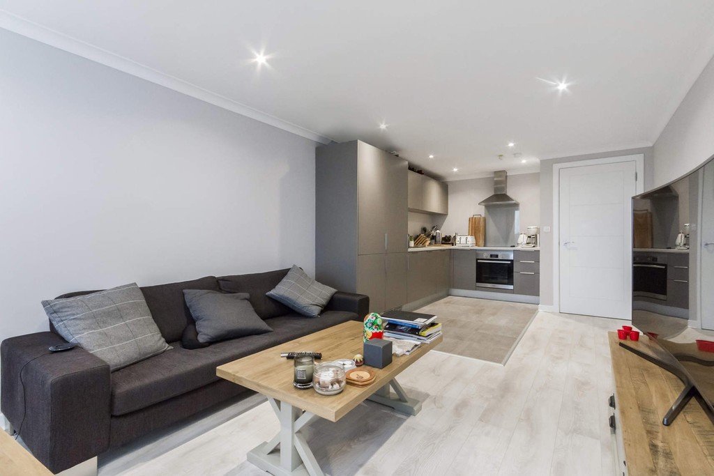
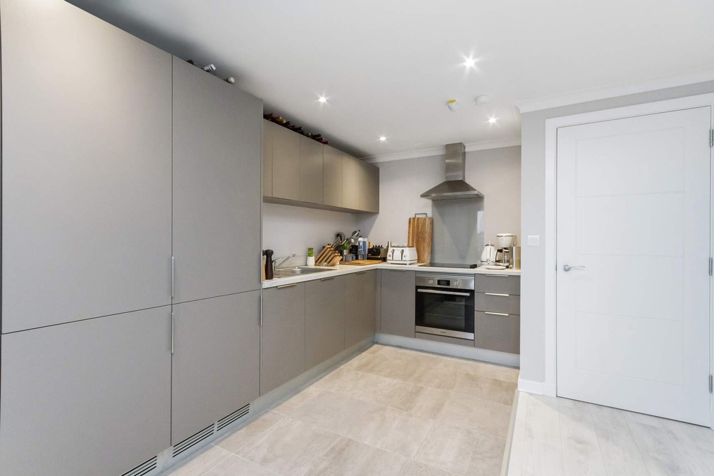
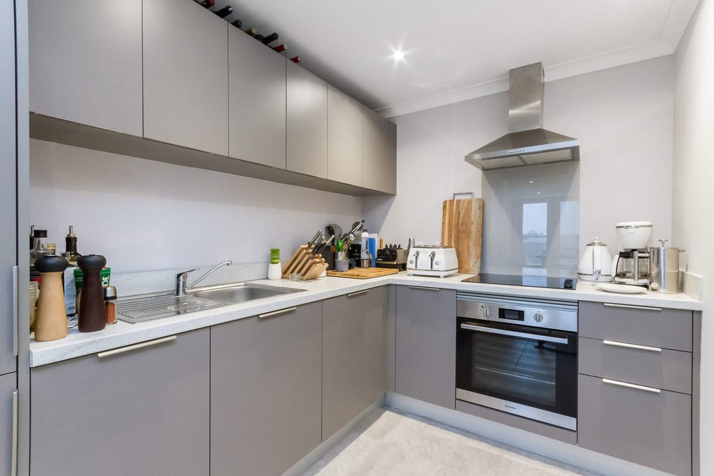
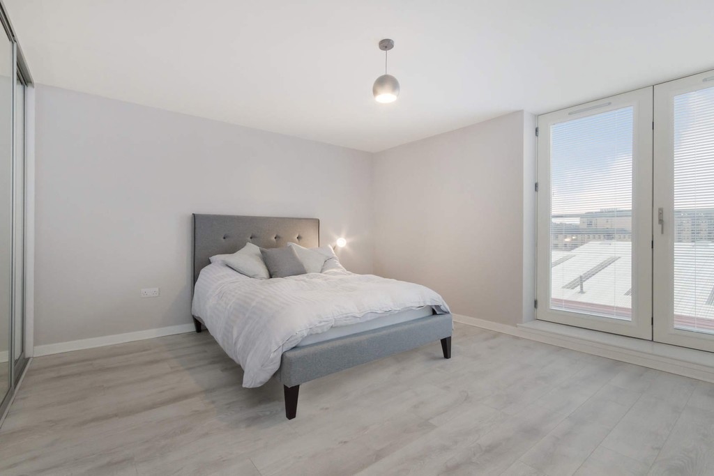
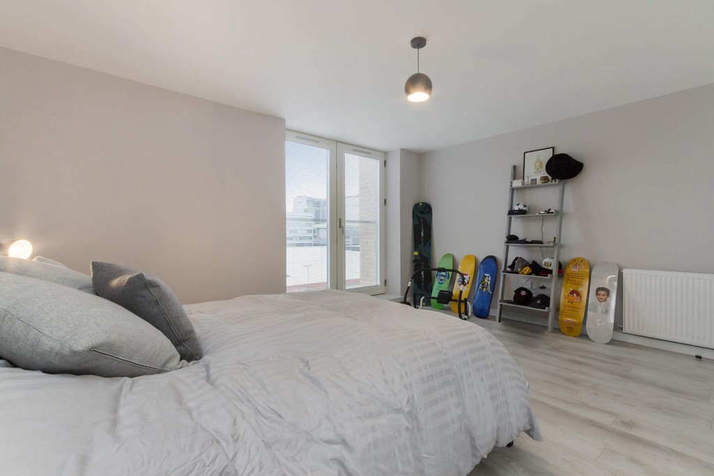
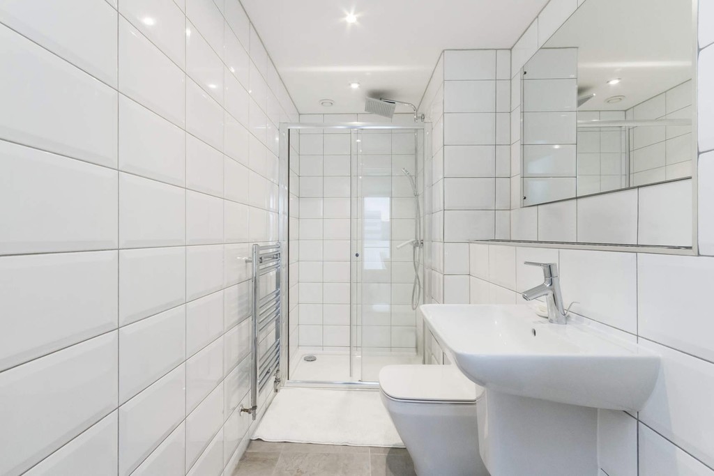
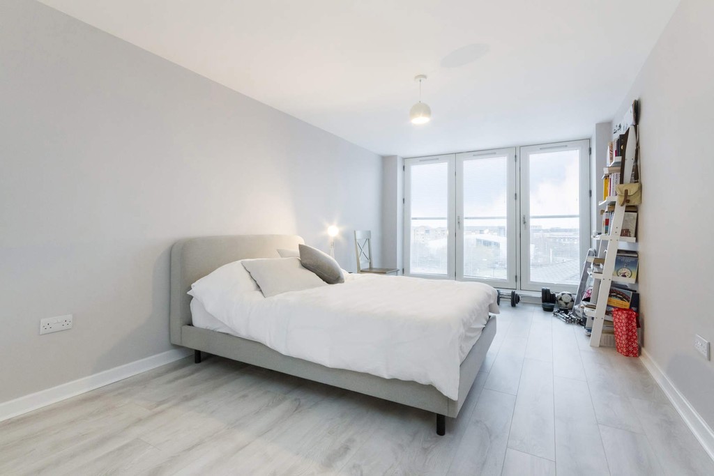
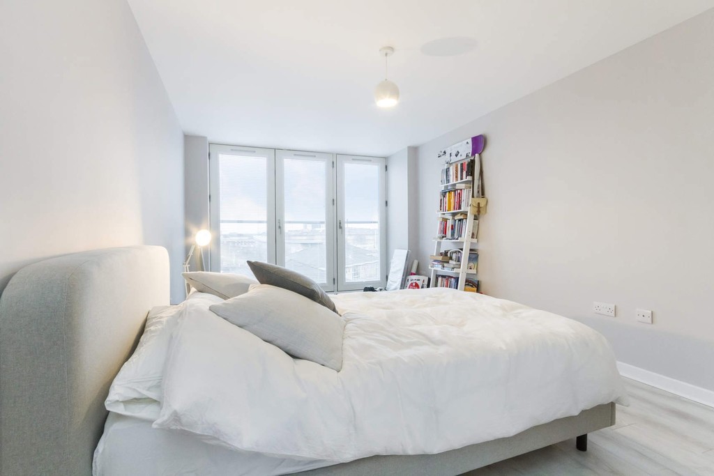
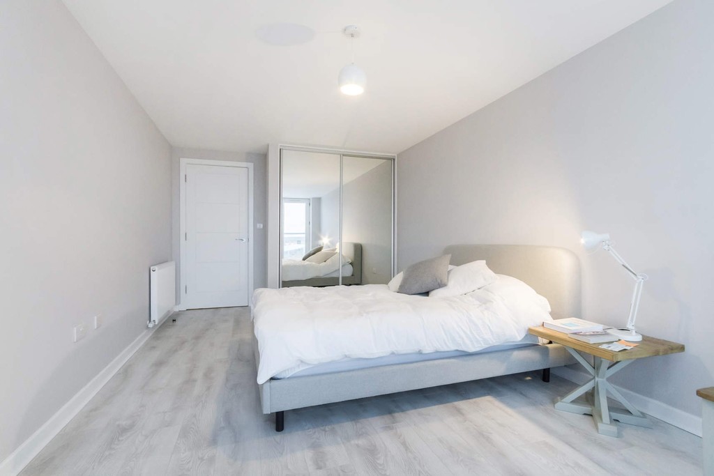
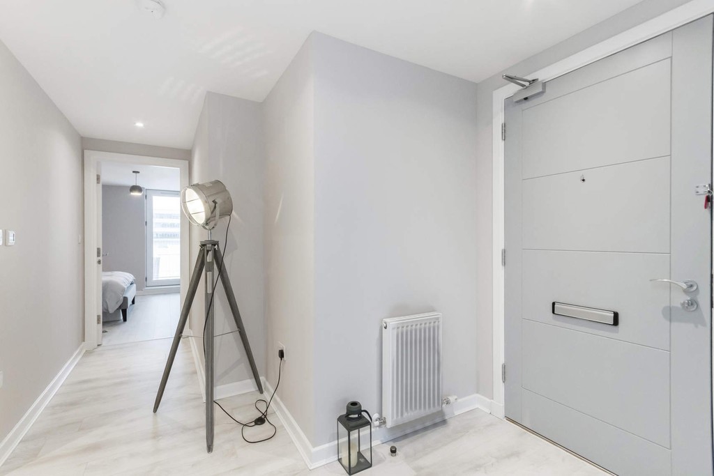
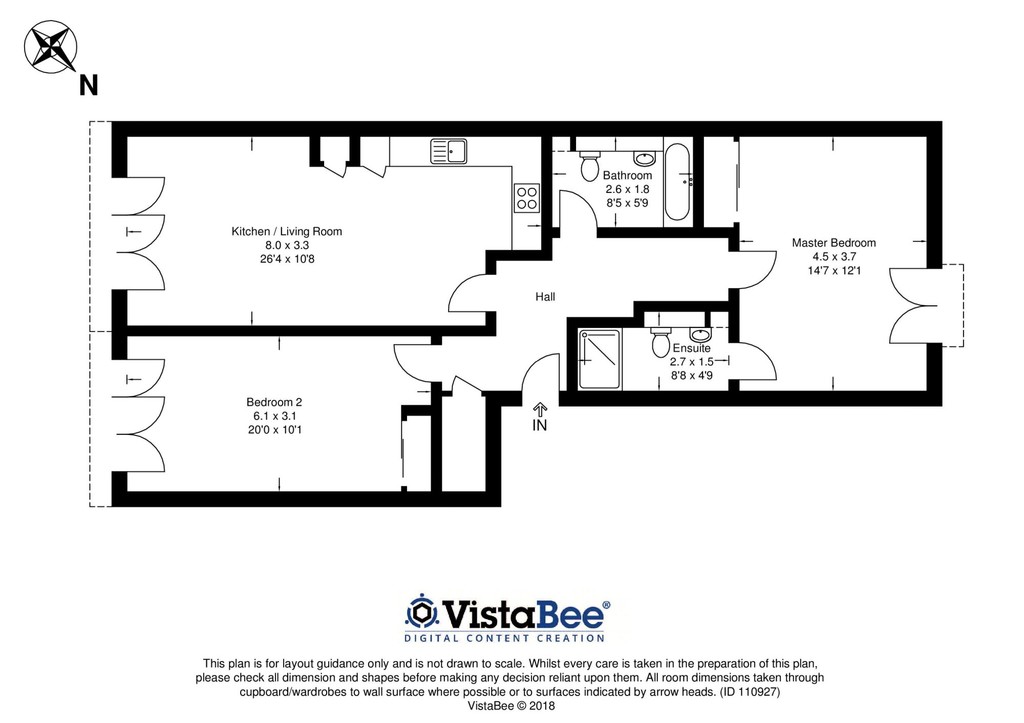
The accommodation opens into a welcoming reception hallway with a generous storage cupboard, leading to an impressive 26-foot open-plan living space. The lounge and dining area are positioned to the front, where a striking triple French door formation opens onto a Parisian balcony, enjoying attractive south-westerly views. To the rear, the contemporary open-plan kitchen is thoughtfully incorporated into the living space, creating an ideal setting for both everyday living and entertaining. The principal bedroom is generously proportioned and benefits from fitted storage, its own Parisian balcony and a stylish three-piece en-suite shower room. The second bedroom is particularly impressive, measuring approximately 20 feet in length, and features fitted wardrobes and a further triple-door formation opening onto a Parisian balcony. Completing the accommodation is a spacious, well-appointed three-piece bathroom with an over-bath shower. The property is presented in superb condition throughout and benefits from an efficient modern gas central heating system and double glazing. The full-height glazing within the principal rooms allows natural light to flow throughout the apartment, enhancing the bright and contemporary feel of the interior.
Viewing
Please contact us on 0141 339 8935 if you wish to arrange a viewing appointment for this property, or require further information.
Energy Performance Certificate
Click here to view the Energy Efficiency Rating and Environmental Impact Rating for this property.
Disclaimer
Ivy Property - G12 endeavour to maintain accurate depictions of properties in Virtual Tours, Floor Plans and descriptions, however, these are intended only as a guide and purchasers must satisfy themselves by personal inspection.